
Search
1033 S Hudson AvenueLos Angeles, CA 90019
Due to the health concerns created by Coronavirus we are offering personal 1-1 online video walkthough tours where possible.
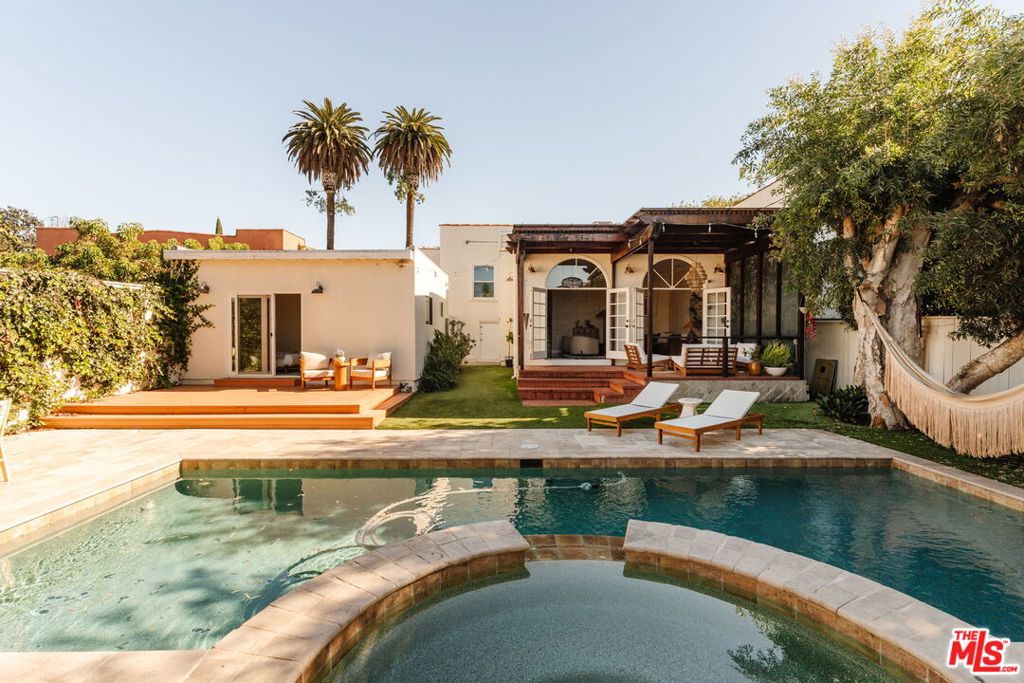
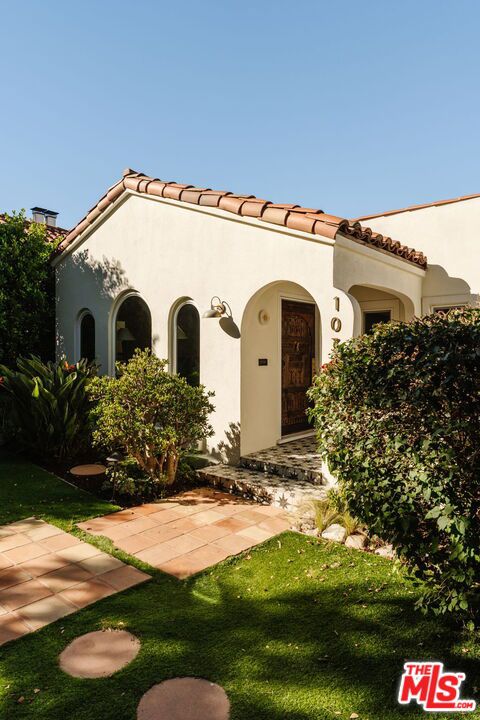
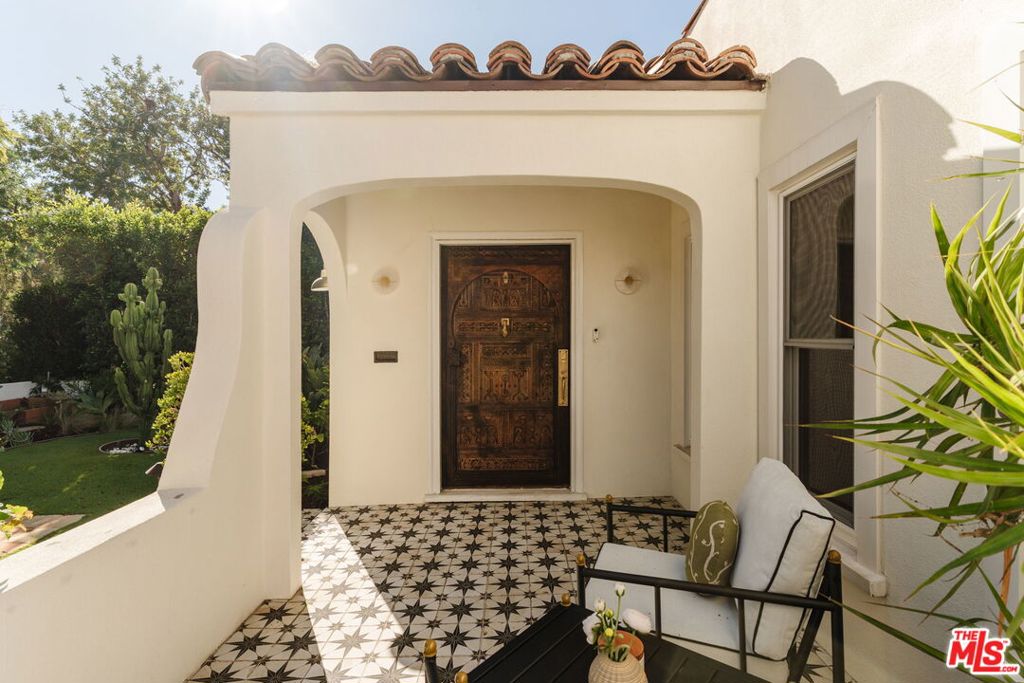
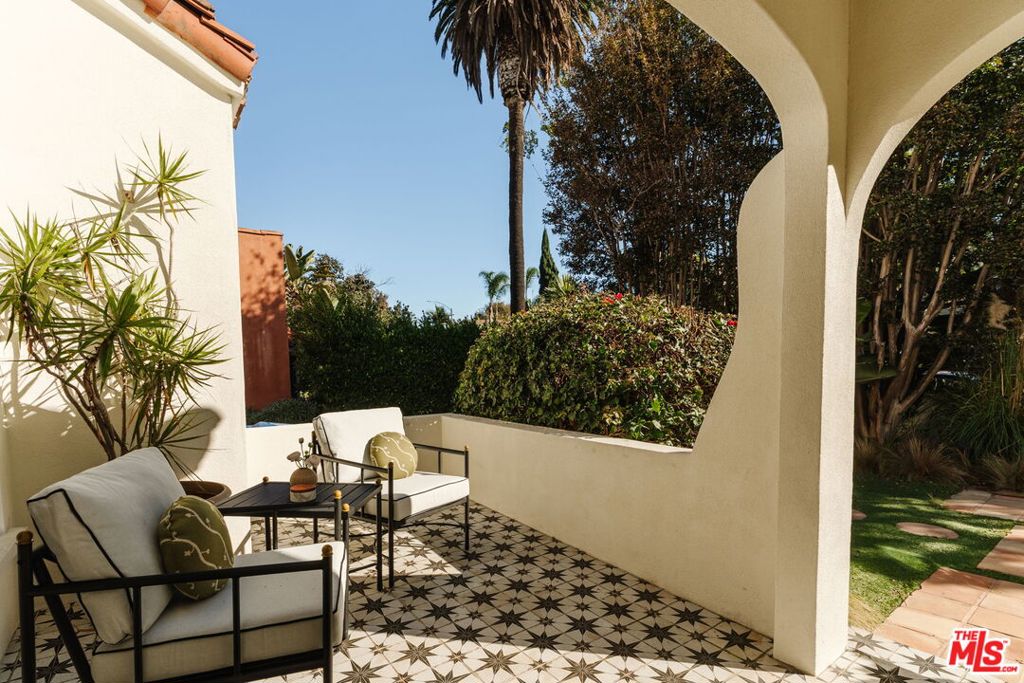
Built in 1924 and set on a generous Longwood Highlands lot, this Spanish residence is a world of its own, with gardens front and back, a pool and spa, and a detached ADU. Olive trees and succulents line the walk to the front steps, where starburst tile leads up to a carved wood door brought from Morocco. It's the first sign of how much care the owners have put into the house. Inside, the living room looks up to a papered ceiling and a brass-and-glass chandelier, with coved walls and a scalloped tile fireplace beneath a plaster hood. A wide archway opens to the dining room, where new display niches line the walls and the table is made for long dinners. The kitchen was reworked around a honed Calacatta Viola Rose marble island on a fluted wood base. Cream cabinetry, open shelving and a Zia Tile backsplash keep it warm rather than showy, and the patterned floor tile carries into a window-lined breakfast nook, with laundry just beside it. Down the hall, the owners turned one bedroom into a walk-in dressing room, and a short flight of stairs leads to a redesigned bath with a freestanding soaking tub. Together they could easily become a primary retreat, or the dressing room can go back to being a bedroom. Two more bedrooms and a hall bath complete the level. Downstairs, a second living room with built-in shelving opens through French doors to the garden, and the owners say the two together have been their favorite setting for movie nights, long game nights and hosting. Out back, the day moves through the garden. Mornings start with coffee under the pergola, afternoons drift toward the pool and its raised spa, where bougainvillea spills down beside three cacti, and evenings end at the table on the covered deck, with mature trees keeping the city at a distance. Across the pool, the ADU has its own deck, a full kitchen and a bath with a glass shower, ready for guests, a home office or a creative studio. Recent upgrades include a new roof in 2023, a replacement for one of the two HVAC systems, added insulation, a tankless water heater, a new sump pump, wired Wi-Fi, fresh exterior paint, a waterproofed covered deck and new landscaping. Ideally positioned between the Miracle Mile and Mid-City, the house sits minutes from La Brea Avenue. Start with coffee at Neighborhood or breakfast at Paper or Plastik, pick up pastries at Republique, and work through SUGARFISH, Pizzeria Sei, My Two Cents and dinner in Little Ethiopia at Messob, with live jazz at Pips on La Brea to close the night. LACMA, the Academy Museum and David Kordansky Gallery are close by, and The Grove, the Original Farmers Market and the new Whole Foods flagship at Third and Fairfax cover the rest.
| an hour ago | Listing updated with changes from the MLS | |
| 10 hours ago | Listing first seen on site |

This information is for your personal, non-commercial use and may not be used for any purpose other than to identify prospective properties you may be interested in purchasing. The display of MLS data is usually deemed reliable but is NOT guaranteed accurate by the MLS. Buyers are responsible for verifying the accuracy of all information and should investigate the data themselves or retain appropriate professionals. Information from sources other than the Listing Agent may have been included in the MLS data. Unless otherwise specified in writing, the Broker/Agent has not and will not verify any information obtained from other sources. The Broker/Agent providing the information contained herein may or may not have been the Listing and/or Selling Agent.
Did you know? You can invite friends and family to your search. They can join your search, rate and discuss listings with you.